
60 × 100machine shed
A drive-through machine shed in galvalume with barn red trim, 30 ft and 20 ft sliding doors, and 16 ft lean-tos on both sides for hay, the run-around tractor and the small engines.A finished design you can open, change and price: 6,000 sq ft, 18′ eaves, a 4/12 roof. Every picture below is a path-traced render of this exact design file; outside, it stands in a real photographed yard.
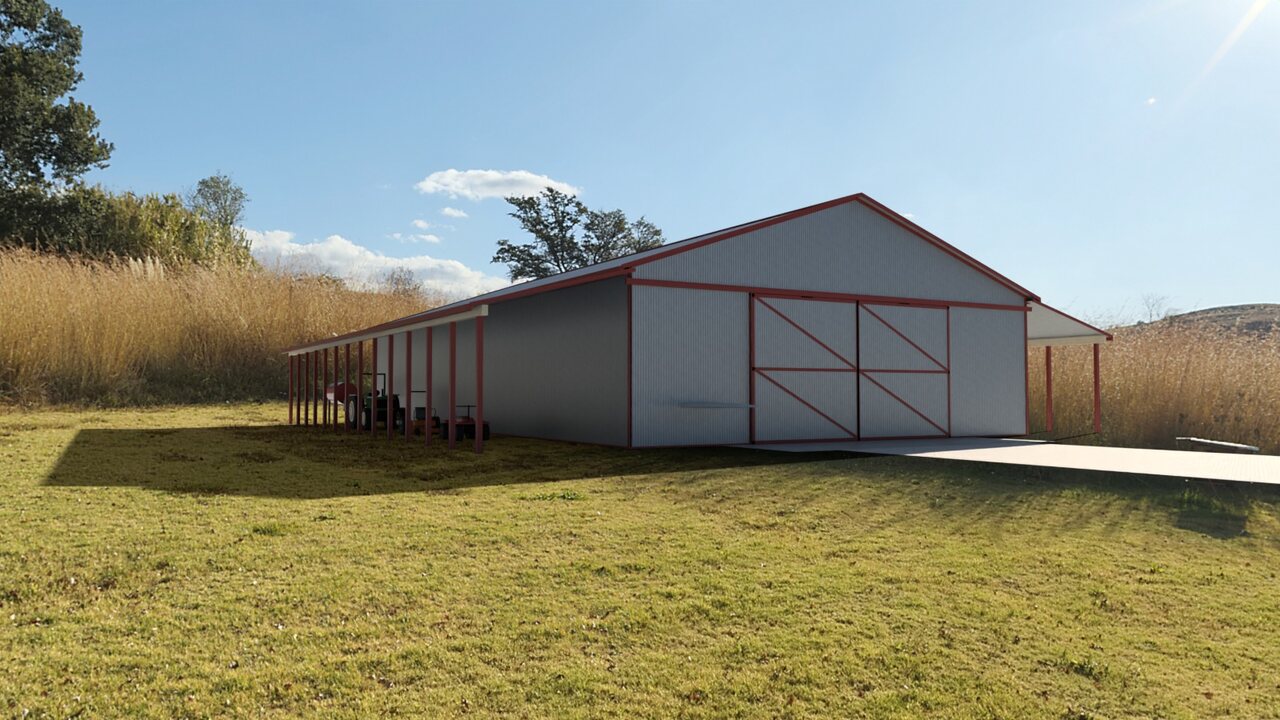 Exterior · real yard
- Footprint60′ × 100′
- Eave height18′
- Roof4/12 pitch
- Openings3
- FeatureDrive-through
- Feature30' and 20' sliders
- FeatureTwo lean-tos
- FeatureGalvalume
Material list
| Frame | |
|---|---|
| Posts, 6×6 laminated | 924 ft of post |
| Trusses, 60 ft span, 4/12 | 840 ft of span |
| Purlins, 2×4 on edge | 3,673 lin ft |
| Wall girts, 2×4 flat | 2,880 lin ft |
| Splash board, treated 2×8 | 320 lin ft |
| Headers over wide openings, 2-ply 2×12 | 54 lin ft |
| Siding | |
| Walls · Ribbed steel, Galvalume | 5,540 sq ft |
| Roof | |
| Roof steel · Galvalume | 6,774 sq ft |
| Trim | |
| Ridge cap · Barn red | 103 lin ft |
| Eave and rake trim | 337 lin ft |
| Corner and base trim | 392 lin ft |
| Lean-to | |
| Lean-to, right side, 16 ft deep | 1,735 sq ft |
| Lean-to, left side, 16 ft deep | 1,735 sq ft |
| Foundation | |
| Concrete slab, 4 in, 4,000 psi, fiber, power trowel | 6,000 sq ft |
| Thickened edge, 12 in deep | 320 lin ft |
| Post piers, 16 in × 48 in | 42 each |
| Site | |
| Apron, concrete | 455 sq ft |
| Drive, gravel | 1,595 sq ft |
| Openings | |
| Sliding barn door, 30′ × 16′ | 480 sq ft of door |
| Sliding barn door, 20′ × 16′ | 320 sq ft of door |
| Door, 3′ × 6′ 8″ | 1 each |
Questions
How much does a 60 × 100 machine shed cost?
This design comes to about $154,712, or $26 per square foot, at standard-quality Midwest prices, each one sourced (Home Depot, Midwest post-frame suppliers and 2026 cost guides) and checked on October 16, 2026: the frame, steel, doors and trim as materials, and the slab, thickened edge, post piers, apron and drive installed, the way concrete is quoted. Erection labour is optional, and utilities, equipment and furnishings are never priced. Open the design to choose a budget, standard or premium build, step any part up or down, set your region, and see where every price came from.
What materials does a 60 × 100 machine shed need?
The full take-off is above: posts, trusses, purlins and girts, steel for the walls and roof, trim, the slab and every door and window, counted from the design with common post-frame rules.
Can I change the design?
Yes. Open it in the designer and change the size, the 60′ × 100′ footprint, the eave height, the steel colours, the doors and everything inside. The renders, the drawing set, the material list and the price follow every change.
Can I see it on my own land?
Yes. Make a share link and open it on your phone to place the building in your yard at true size, then walk around it.