
40 × 60car barn and garage
A modern farmhouse car barn: four-post and two-post lifts, a showroom floor in flake epoxy, a tool wall, and a den with a bar, a pool table and a wine wall, behind glass.A finished design you can open, change and price: 2,400 sq ft, 14′ eaves, a 6/12 roof. Every picture below is a path-traced render of this exact design file; outside, it stands in a real photographed yard.
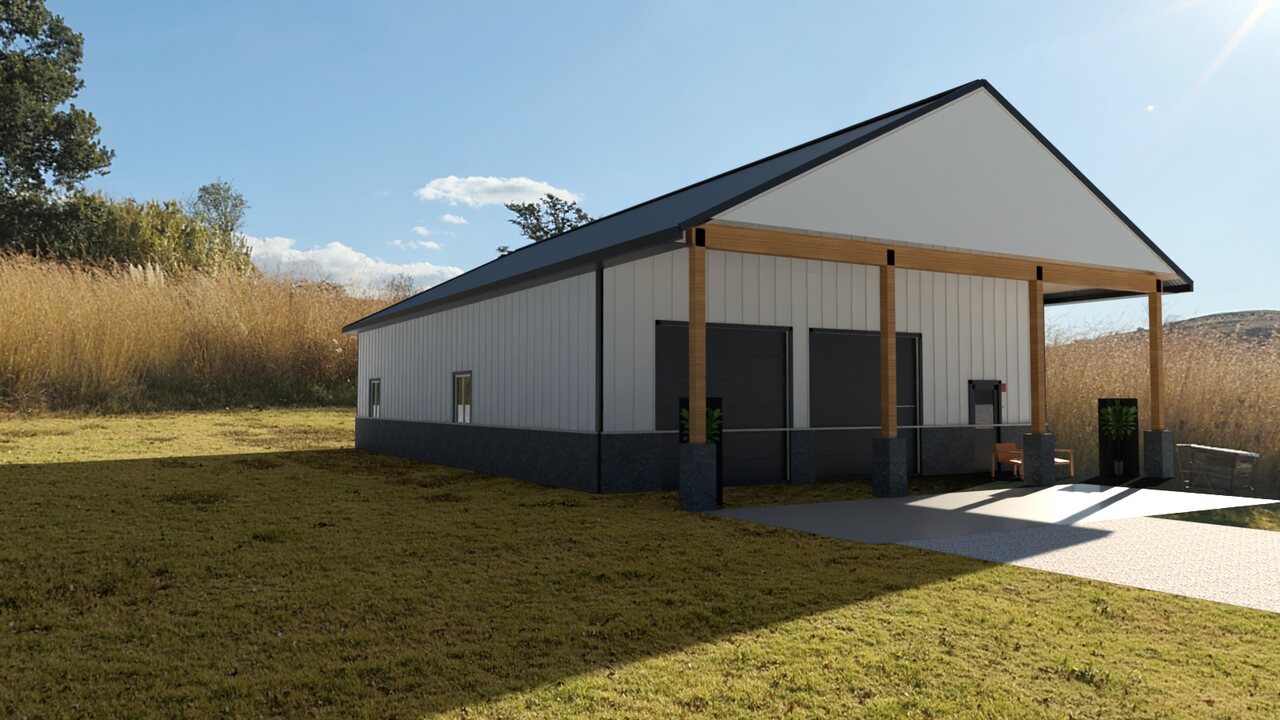 Exterior · real yard
- Footprint40′ × 60′
- Eave height14′
- Roof6/12 pitch
- Openings10
- FeatureTwo lifts
- FeatureFlake epoxy
- FeatureStone wainscot
- FeatureDen with bar
Material list
| Frame | |
|---|---|
| Posts, 6×6 laminated | 468 ft of post |
| Trusses, 40 ft span, 6/12 | 360 ft of span |
| Purlins, 2×4 on edge | 2,017 lin ft |
| Wall girts, 2×4 flat | 1,400 lin ft |
| Splash board, treated 2×8 | 200 lin ft |
| Headers over wide openings, 2-ply 2×12 | 53 lin ft |
| Siding | |
| Walls · Board and batten, painted, Bright white | 2,900 sq ft |
| Wainscot · Ledgestone | 701 sq ft |
| Roof | |
| Roof steel · Black | 3,462 sq ft |
| Trim | |
| Ridge cap · Black | 73 lin ft |
| Eave and rake trim | 241 lin ft |
| Corner and base trim | 256 lin ft |
| Porch | |
| Front porch, 10 ft deep | 3 post bay |
| Foundation | |
| Concrete slab, 4 in, 4,000 psi, fiber, power trowel | 2,400 sq ft |
| Thickened edge, 12 in deep | 200 lin ft |
| Post piers, 16 in × 48 in | 26 each |
| Site | |
| Apron, concrete | 359 sq ft |
| Drive, gravel | 945 sq ft |
| Inside | |
| Interior, white steel liner panel | 2,900 sq ft |
| Interior, steel liner ceiling | 2,400 sq ft |
| Interior partition walls, 2×4 studs | 40 lin ft |
| Openings | |
| Garage door · sectional, 10′ × 10′ | 200 sq ft of door |
| Door with glass, 3′ × 6′ 8″ | 1 each |
| Casement window, 4′ × 4′ | 5 each |
Questions
How much does a 40 × 60 car barn and garage cost?
This design comes to about $73,435, or $31 per square foot, at standard-quality Midwest prices, each one sourced (Home Depot, Midwest post-frame suppliers and 2026 cost guides) and checked on October 16, 2026: the frame, steel, doors and trim as materials, and the slab, thickened edge, post piers, apron and drive installed, the way concrete is quoted. Erection labour is optional, and utilities, equipment and furnishings are never priced. Open the design to choose a budget, standard or premium build, step any part up or down, set your region, and see where every price came from.
What materials does a 40 × 60 car barn and garage need?
The full take-off is above: posts, trusses, purlins and girts, steel for the walls and roof, trim, the slab and every door and window, counted from the design with common post-frame rules.
Can I change the design?
Yes. Open it in the designer and change the size, the 40′ × 60′ footprint, the eave height, the steel colours, the doors and everything inside. The renders, the drawing set, the material list and the price follow every change.
Can I see it on my own land?
Yes. Make a share link and open it on your phone to place the building in your yard at true size, then walk around it.