
24 × 32garage conversion
A two-car garage turned into the room everyone wants: a home gym on rubber flooring, a den with a TV wall, a desk and a hobby bench, with the 16 ft door kept so the space still opens up.A finished design you can open, change and price: 768 sq ft, 10′ eaves, a 5/12 roof. Every picture below is a path-traced render of this exact design file; outside, it stands in a real photographed yard.
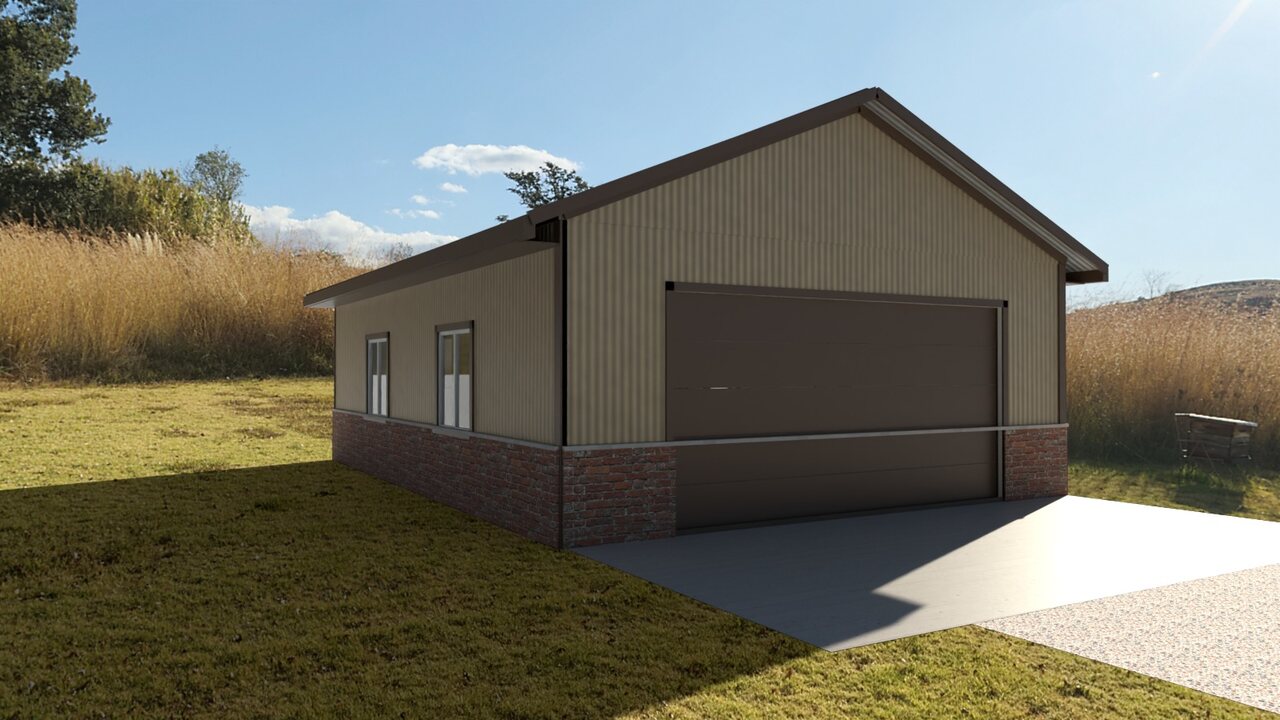 Exterior · real yard
- Footprint24′ × 32′
- Eave height10′
- Roof5/12 pitch
- Openings5
- FeatureHome gym
- FeatureTV wall
- FeatureDesk
- FeatureHobby bench
Material list
| Frame | |
|---|---|
| Posts, 6×6 laminated | 196 ft of post |
| Trusses, 24 ft span, 5/12 | 120 ft of span |
| Purlins, 2×4 on edge | 613 lin ft |
| Wall girts, 2×4 flat | 561 lin ft |
| Splash board, treated 2×8 | 113 lin ft |
| Headers over wide openings, 2-ply 2×12 | 36 lin ft |
| Siding | |
| Walls · Ribbed steel, Tan | 1,045 sq ft |
| Wainscot · Brick | 336 sq ft |
| Roof | |
| Roof steel · Brown | 995 sq ft |
| Trim | |
| Ridge cap · Brown | 35 lin ft |
| Eave and rake trim | 127 lin ft |
| Corner and base trim | 153 lin ft |
| Foundation | |
| Concrete slab, 4 in, 4,000 psi, fiber, power trowel | 769 sq ft |
| Thickened edge, 12 in deep | 113 lin ft |
| Post piers, 16 in × 48 in | 14 each |
| Site | |
| Apron, concrete | 287 sq ft |
| Drive, gravel | 945 sq ft |
| Inside | |
| Interior, drywall with a smooth plaster finish | 1,045 sq ft |
| Interior, drywall ceiling | 769 sq ft |
| Openings | |
| Garage door · sectional, 16′ × 8′ | 128 sq ft of door |
| Door with glass, 3′ × 6′ 8″ | 1 each |
| Casement window, 4′ × 4′ | 3 each |
Questions
How much does a 24 × 32 garage conversion cost?
This design comes to about $30,915, or $40 per square foot, at standard-quality Midwest prices, each one sourced (Home Depot, Midwest post-frame suppliers and 2026 cost guides) and checked on October 16, 2026: the frame, steel, doors and trim as materials, and the slab, thickened edge, post piers, apron and drive installed, the way concrete is quoted. Erection labour is optional, and utilities, equipment and furnishings are never priced. Open the design to choose a budget, standard or premium build, step any part up or down, set your region, and see where every price came from.
What materials does a 24 × 32 garage conversion need?
The full take-off is above: posts, trusses, purlins and girts, steel for the walls and roof, trim, the slab and every door and window, counted from the design with common post-frame rules.
Can I change the design?
Yes. Open it in the designer and change the size, the 24′ × 32′ footprint, the eave height, the steel colours, the doors and everything inside. The renders, the drawing set, the material list and the price follow every change.
Can I see it on my own land?
Yes. Make a share link and open it on your phone to place the building in your yard at true size, then walk around it.