
Every buildin its yard
Ten designs, each one a real file you can open.Every frame is path traced from the exact design in the designer, in real daylight. Pick a build to walk around it, then open it and make it yours.
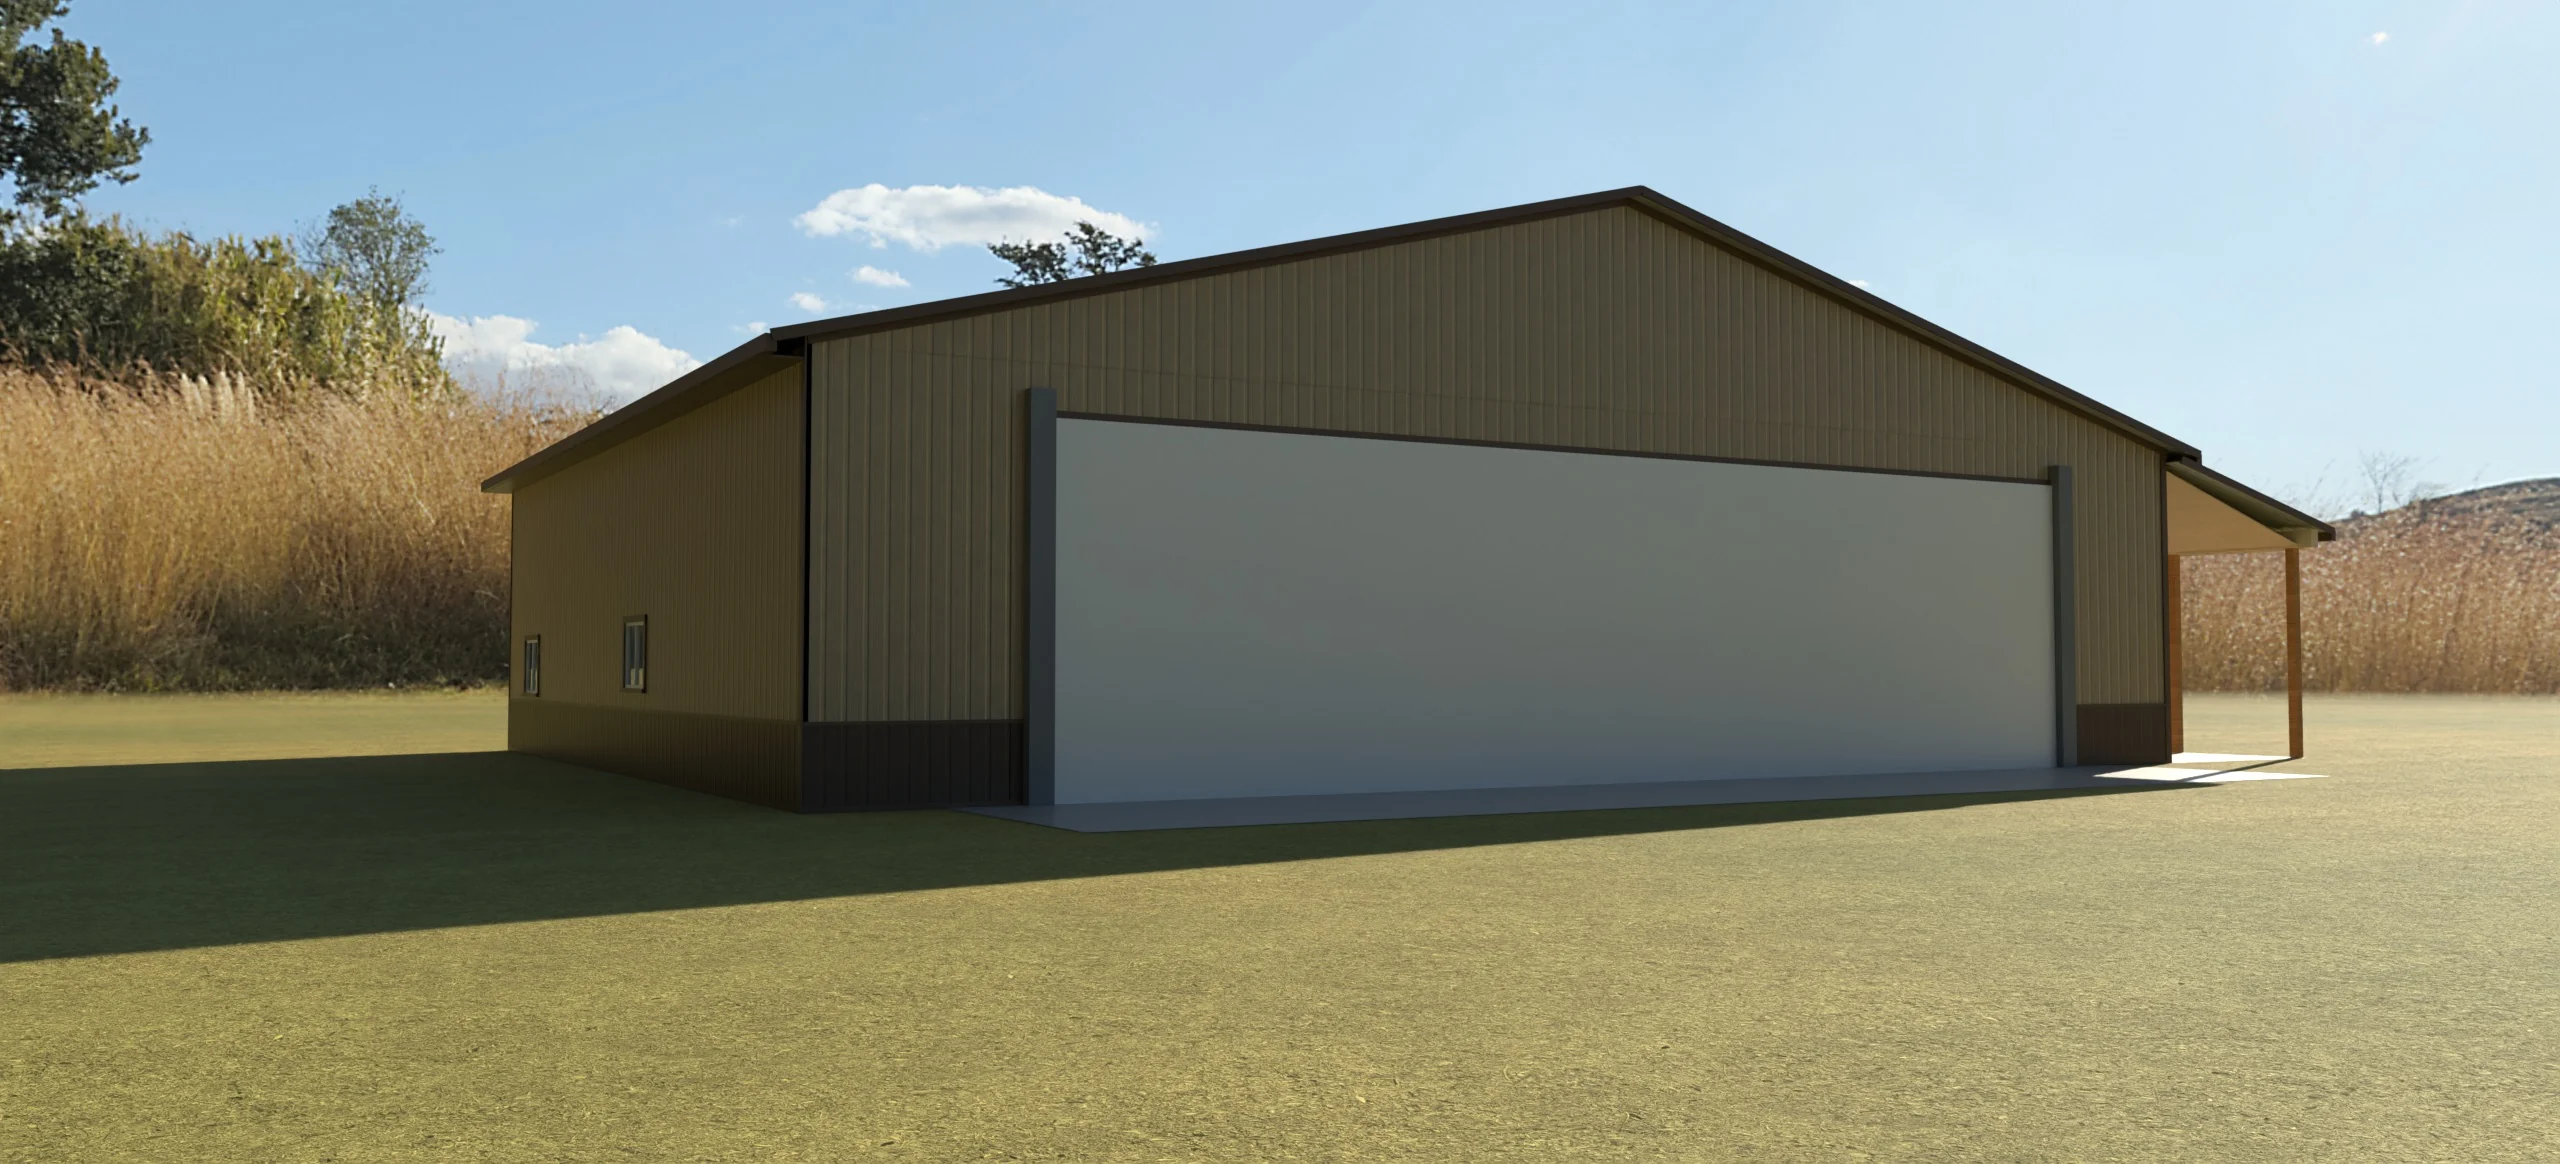 Walk-around · path traced
Fill inthe blank
Ten finished builds, each one a real design file you can open, change and make your own.Start from the one closest to the one in your head.
Your dreamhangar
Modernliving
Cabins, container homes and pool houses, anywhere you can stand.Each one is built to real dimensions and path traced in a real photographed place: an autumn forest, a wooded slope, a hilltop above a valley, a back garden. Switch the light from day to dusk and watch the rooms come on.
Homeinteriors
The rooms you live in, from day to night.The same engine lays out kitchens, baths and bedrooms: real cabinetry, stone, plaster and lighting. Stand in the room and look around, change a floor or a front, then see it by daylight and by its own lamps before a single tile is ordered.
Wenge floor, white fronts, granite tops, plantation shutters
Homeexteriors
The whole home, from every side.Turn the hillside apartment on its plate with the ceilings lifted, or fly round it after dark and look in through the rooms, lit only by their own lamps.
Theschedule
What you can choose, the way it reads on a drawing set.
Steel colours · walls, roof, trim
Shell
- Siding
- Ribbed steel, painted board and batten, cedar, reclaimed barnwood
- Wainscot
- Contrasting steel, brick, ledgestone, limestone
- Inside
- Open framing, steel liner, OSB, knotty pine
- Floors
- Sealed or polished concrete, epoxy, flake, rubber, wood
- Add-ons
- Porch, lean-to on either side, one to three cupolas
Inside
- Shop
- Benches, tool chests, slatwall, pallet racking, air and dust lines
- Machines
- Table saw to bridge crane, welders, presses, lathes, mills
- Rolling
- Tractors, skid steers, UTVs, trailers, boats, RVs, cars on lifts
- Aircraft
- Taildraggers and tricycle gear, with wingtip clearance checks
- Living
- Lounges, kitchens, baths, bedrooms, gyms and dens
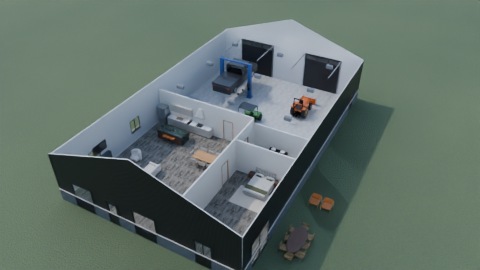
Every picture here is the design file
Rendered from the design, never drawn over.
Each image on this page is a path-traced render of the exact design that opens in the designer: the same walls, doors, steel colours and equipment, lit by a real sun and real fixtures. Outside, each one stands in a real photographed yard, lit by the light captured there.
Nothing is painted in afterwards. Open a build, change it, and what you see is what you drew.
Imagine it.Build it right.
Start from a blank lot or from any of the ten builds.
Your designs save in this browser and export as a file you can send to your builder.
Open the designer